1812 E ISLES RD
1812 E ISLES RD
1812 E ISLES RD
1812 E ISLES RD
1812 E ISLES RD
1812 E ISLES RD
1812 E ISLES RD
1812 E ISLES RD
1812 E ISLES RD
1812 E ISLES RD
1812 E ISLES RD
1812 E ISLES RD
1812 E ISLES RD
1812 E ISLES RD
1812 E ISLES RD
1812 E ISLES RD
1812 E ISLES RD
1812 E ISLES RD
1812 E ISLES RD
1812 E ISLES RD
1812 E ISLES RD
1812 E ISLES RD
1812 E ISLES RD
1812 E ISLES RD
1812 E ISLES RD
1812 E ISLES RD
1812 E ISLES RD
1812 E ISLES RD
1812 E ISLES RD
1812 E ISLES RD
1812 E ISLES RD
1812 E ISLES RD
1812 E ISLES RD
1812 E ISLES RD
SEE ALL PHOTOS
1812 E ISLES RD
1812 E ISLES RD
1812 E ISLES RD
1812 E ISLES RD
1812 E ISLES RD
1812 E ISLES RD
1812 E ISLES RD
1812 E ISLES RD
1812 E ISLES RD
1812 E ISLES RD
1812 E ISLES RD
1812 E ISLES RD
1812 E ISLES RD
1812 E ISLES RD
1812 E ISLES RD
1812 E ISLES RD
1812 E ISLES RD
1812 E ISLES RD
1812 E ISLES RD
1812 E ISLES RD
1812 E ISLES RD
1812 E ISLES RD
1812 E ISLES RD
1812 E ISLES RD
1812 E ISLES RD
1812 E ISLES RD
1812 E ISLES RD
1812 E ISLES RD
1812 E ISLES RD
1812 E ISLES RD
1812 E ISLES RD
1812 E ISLES RD
1812 E ISLES RD
1812 E ISLES RD
Courtesy of EXP REALTY LLC, Denise Heath  Listing Contact: 888-883-8509 
For Sale

1812 E ISLES RD

1812 E ISLES RD, PORT CHARLOTTE, FL 33953

$464,000
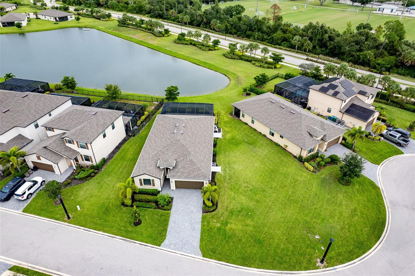
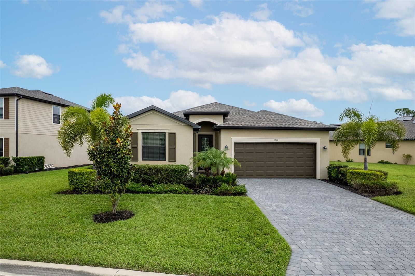
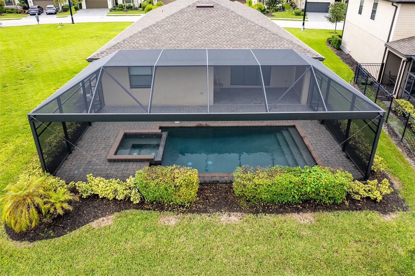
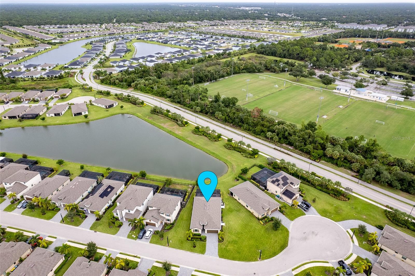
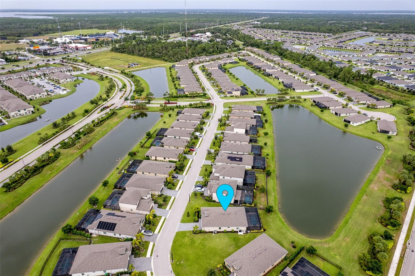
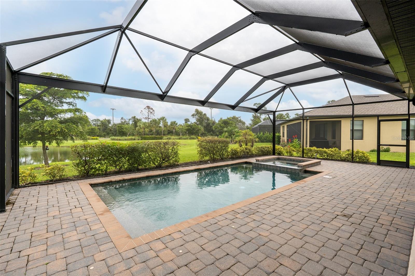
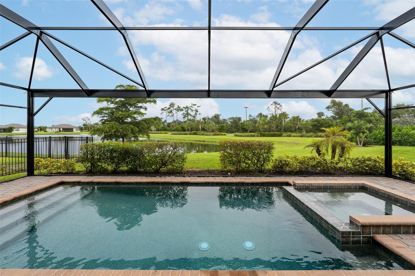
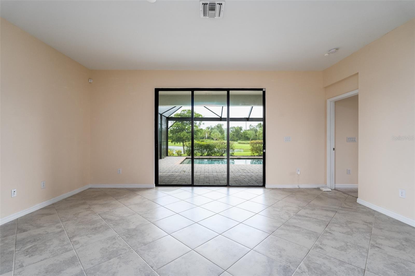
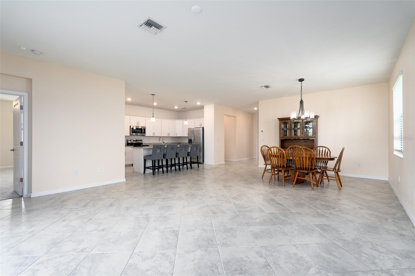
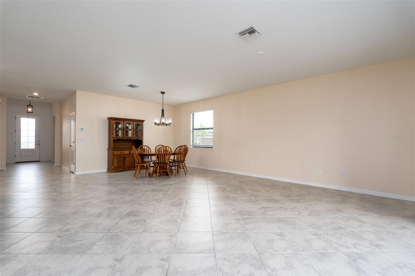
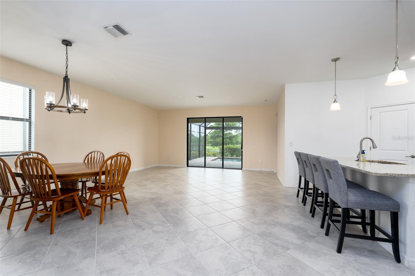
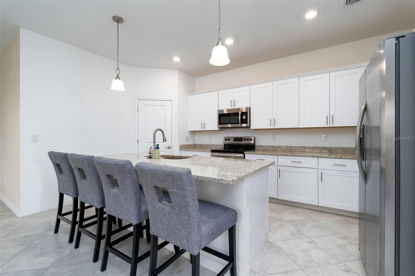
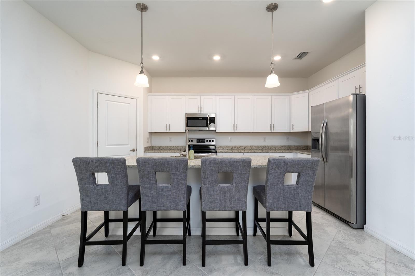
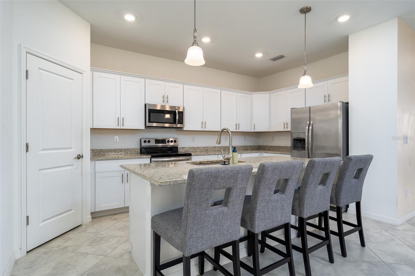
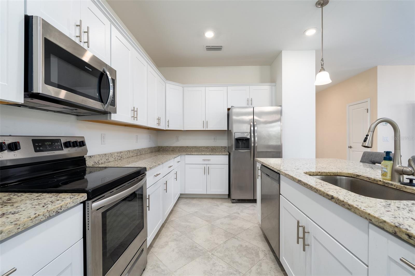
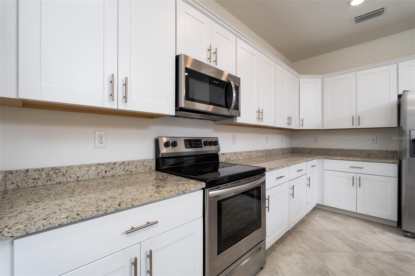
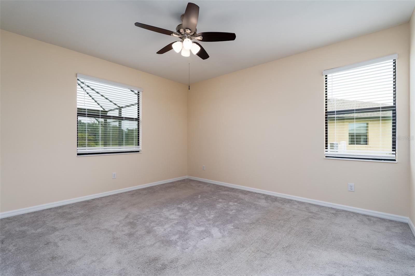
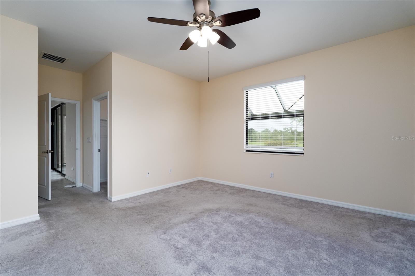
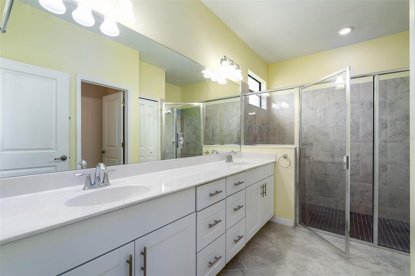
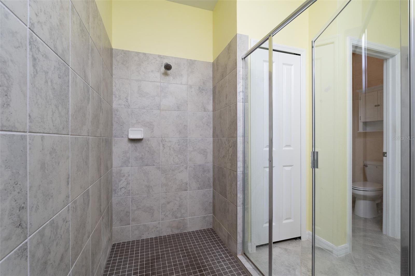
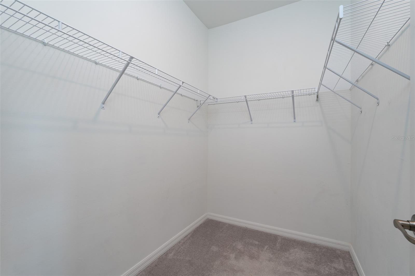
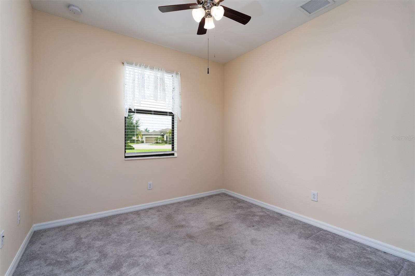
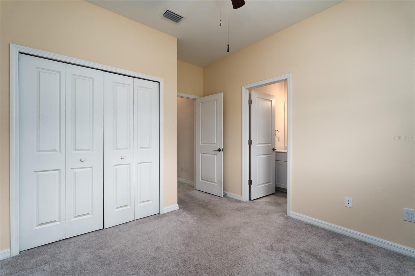
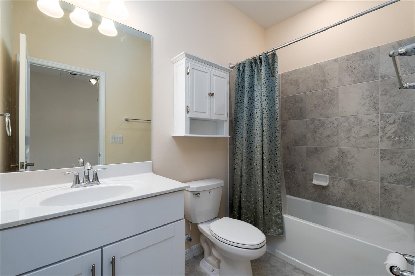
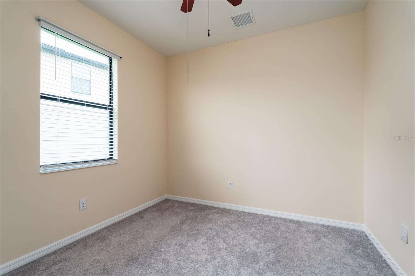
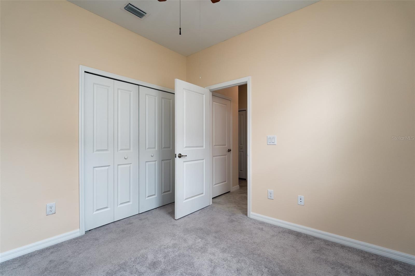
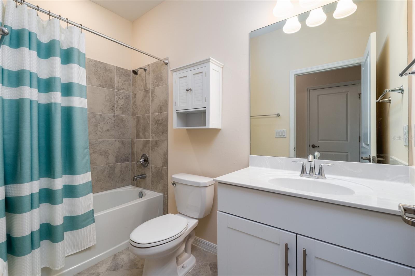
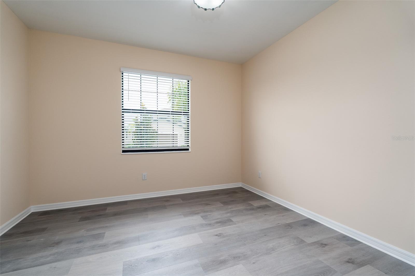
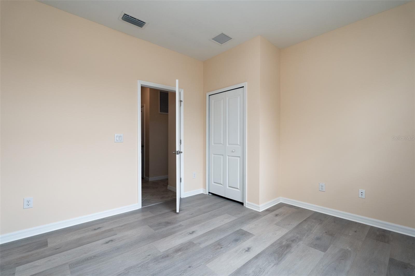
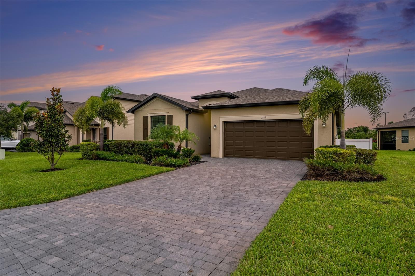
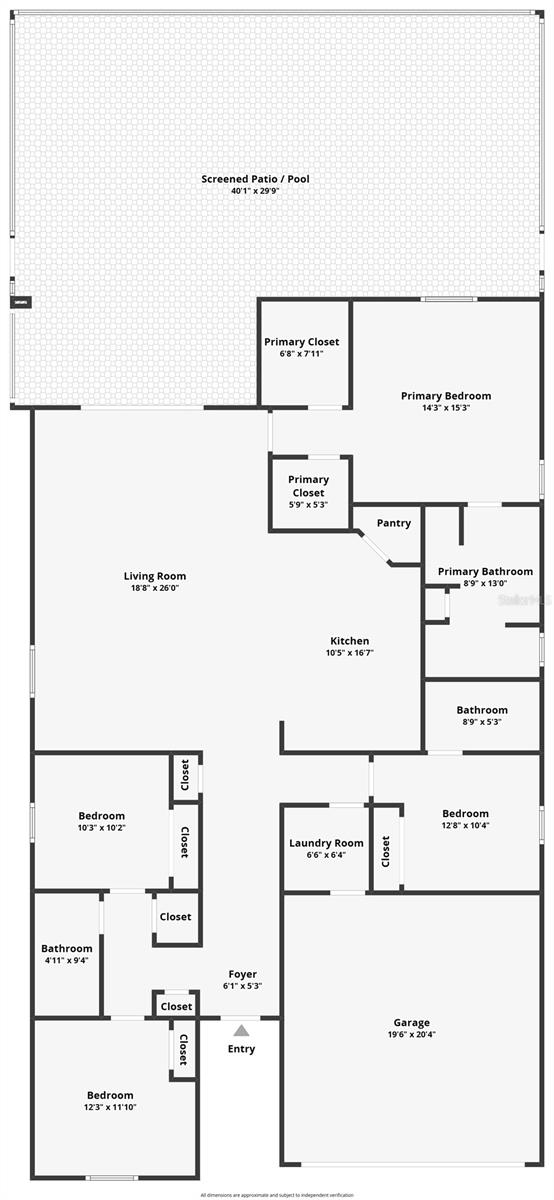
Welcome to 1812 East Isles Road, a beautifully appointed home in the highly sought-after Isles at West Port, offering a peaceful waterfront setting with no rear neighbors and oversized yard. This thoughtfully designed residence features 4 bedrooms and 3 baths, spacious open-concept living areas and a private Heated Pool and Spa with Screen Enclosure and paver pool deck. The freshly painted interior coordinated with neutral tile flooring and natural light creates a bright, welcoming feel throughout the home The well-appointed kitchen offers beautiful cabinetry, large corner pantry, center island with barstool seating, stainless appliances and a seamless connection to the Dining and Living Rooms, perfect for entertaining! The Primary Bedroom features Dual Walk In Closets, ceiling fan, and EnSuite bathroom with dual sinks, tiled shower and water closet. There are two Guest Bedrooms on one side of the home, which share the Hall Bath and linen closet. And on the opposite side, you'll enjoy having the 4th Guest Bedroom with it's own private bathroom, offering additional privacy and comfort to your guests. Step outside to enjoy serene lake views and beautiful Florida sunsets from your own backyard with privacy shade and well designed landscaping. With the location on a cul-de-sac, no rear neighbors and large side yard, the setting offers an exceptional sense of peace and tranquility--perfect for relaxing, entertaining, or simply enjoying the Florida lifestyle.
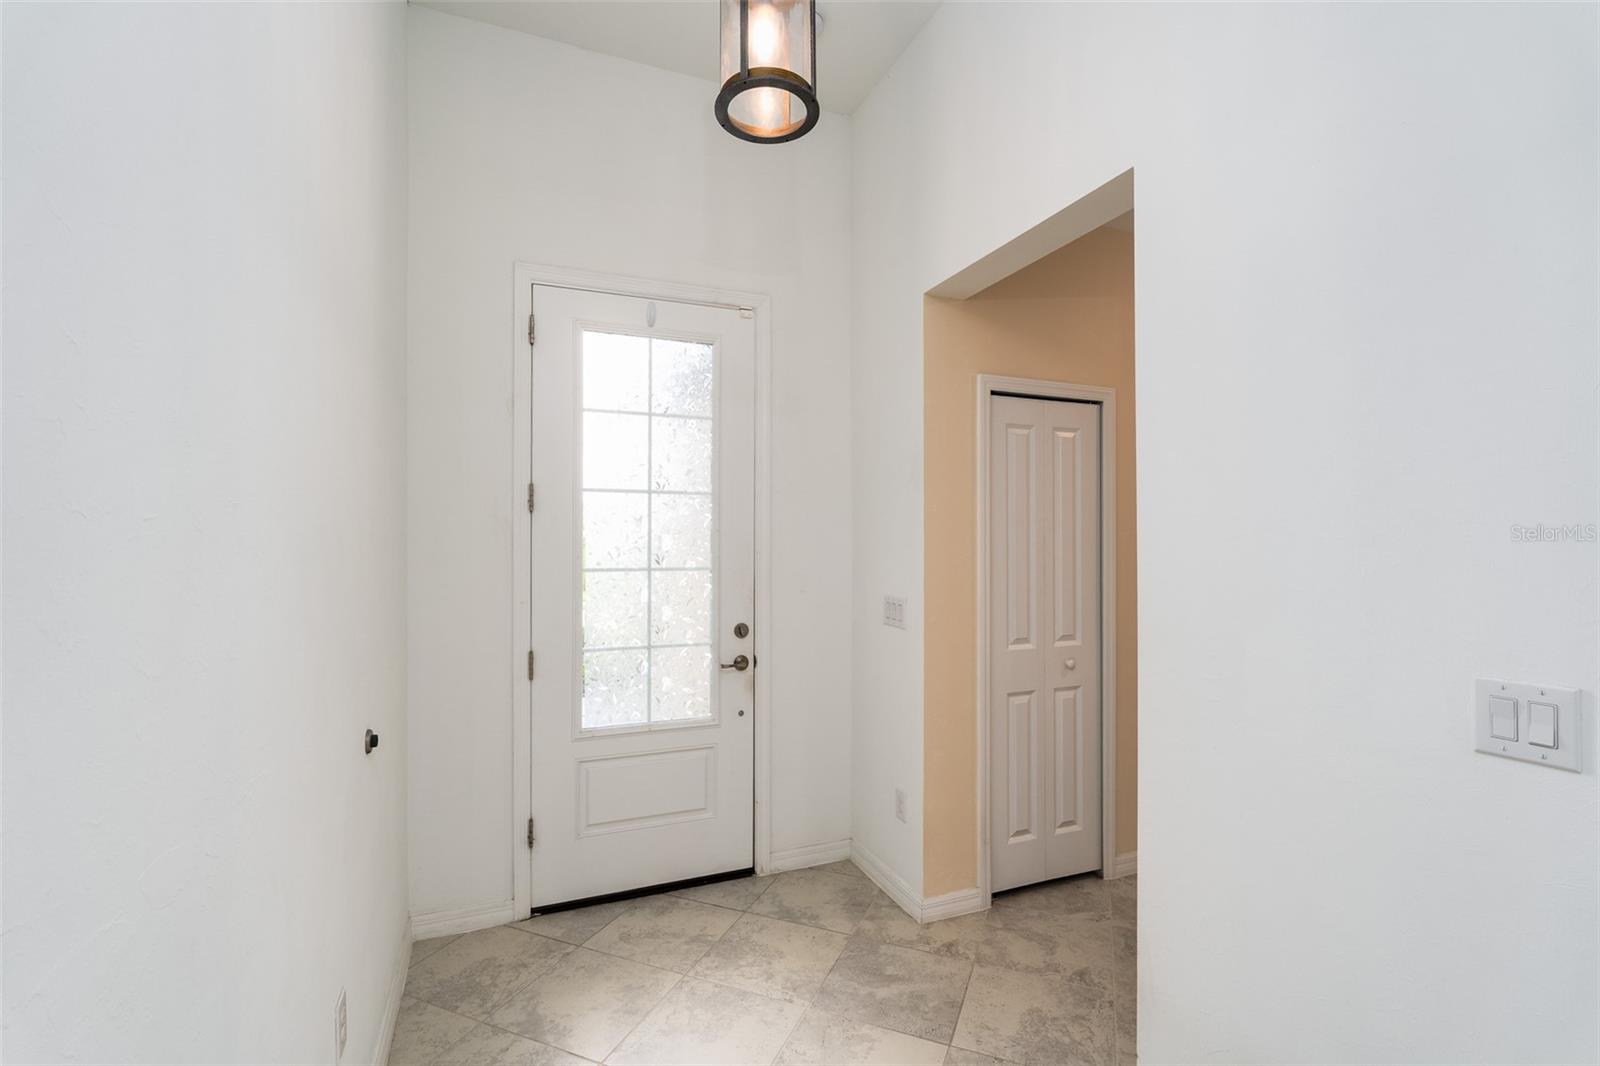
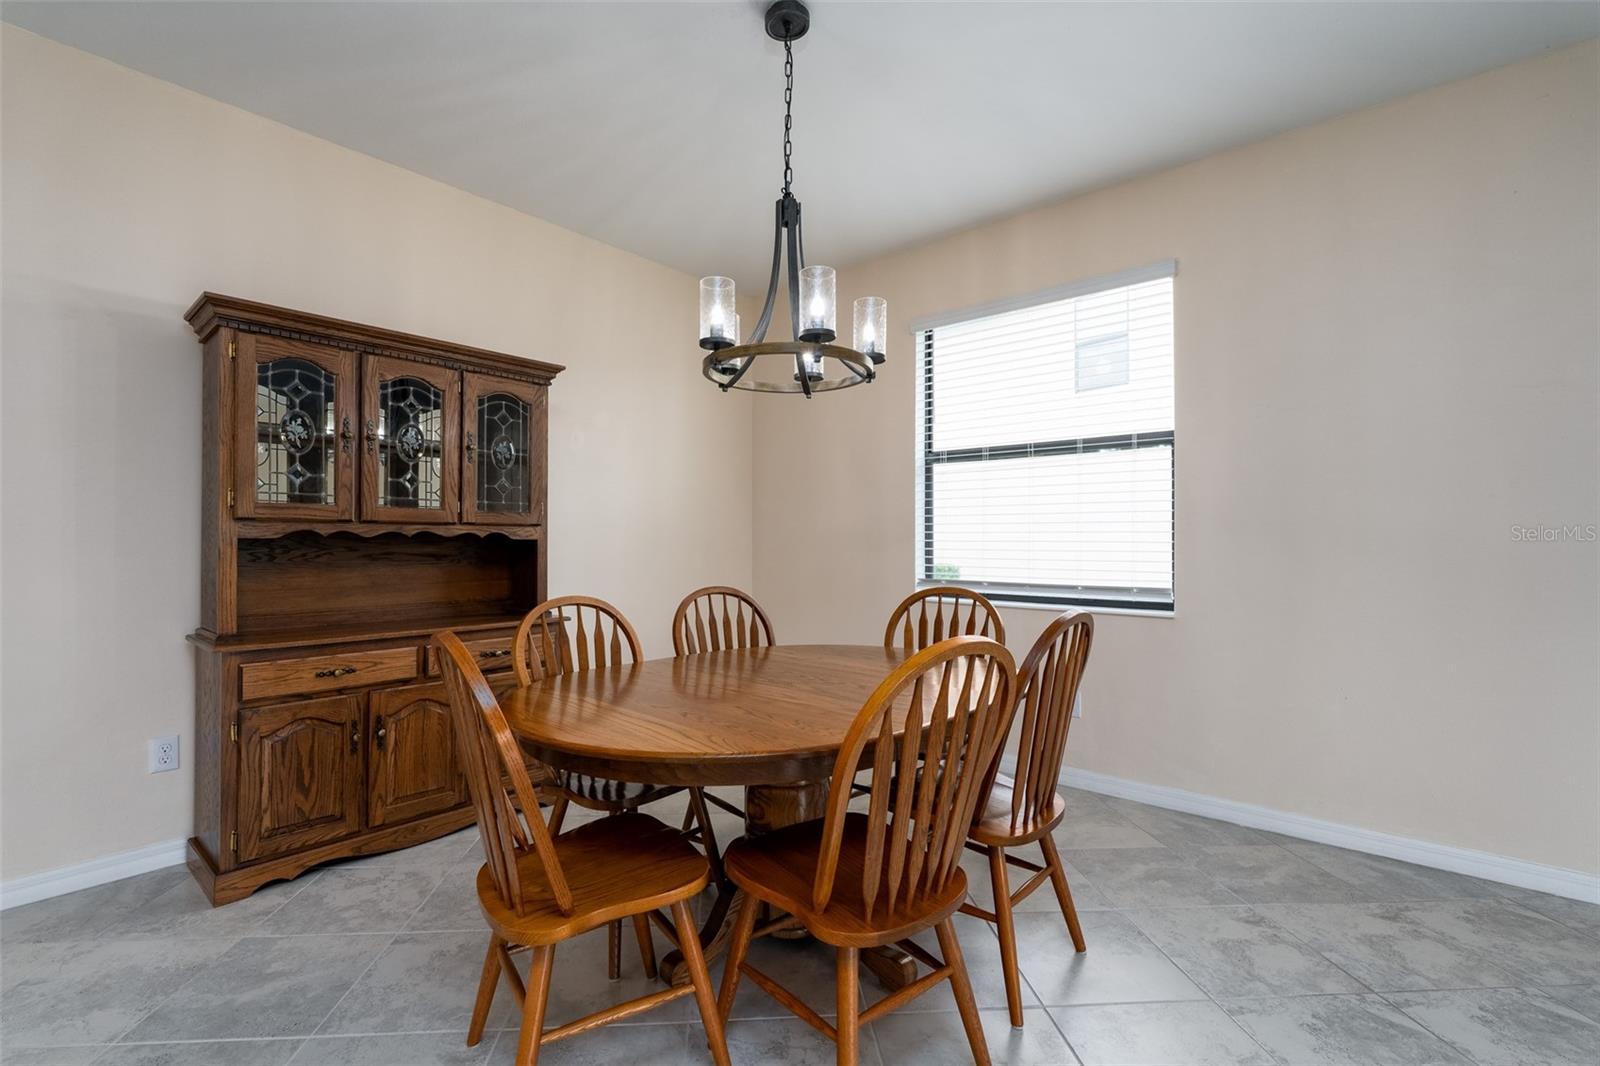
Additional highlights include low monthly HOA fees covering irrigation, lawn care, and tree/shrub trimming, helping make everyday maintenance a breeze. CDD fees are conveniently included in the annual property tax bill, and the property is located in FEMA Flood Zone X, so flood insurance is not required. Other features include newer lighting fixtures in the foyer and dining room, window blinds, overhead storage racks in garage to maximize floor space and keep you organized, newer pool pump, and hurricane shutters.
Located in the vibrant West Port community surrounding Centennial Park, residents enjoy a variety of amenities, including a recreation center, fitness center, pickleball courts, playgrounds, and abundant nearby recreational opportunities. You'll also be just minutes from Charlotte Harbor, Gulf beaches, Boca Grande, shopping, dining, and the Atlanta Braves Spring Training stadium.
With its tranquil lakefront backdrop, desirable location, thoughtful updates, and low-maintenance lifestyle, 1812 East Isles offers an exceptional opportunity to enjoy all that Southwest Florida has to offer.

4
beds

3
baths

2,027 Sq.Ft. LIVING AREA

0.26 Acres lot

Denise Heath

Denise Heath

Features & Amenities

Interior

  • total bedrooms4
  • Total bathrooms3
  • full bathrooms3
  • Laundry room Laundry Room
  • Flooring Carpet, Ceramic Tile
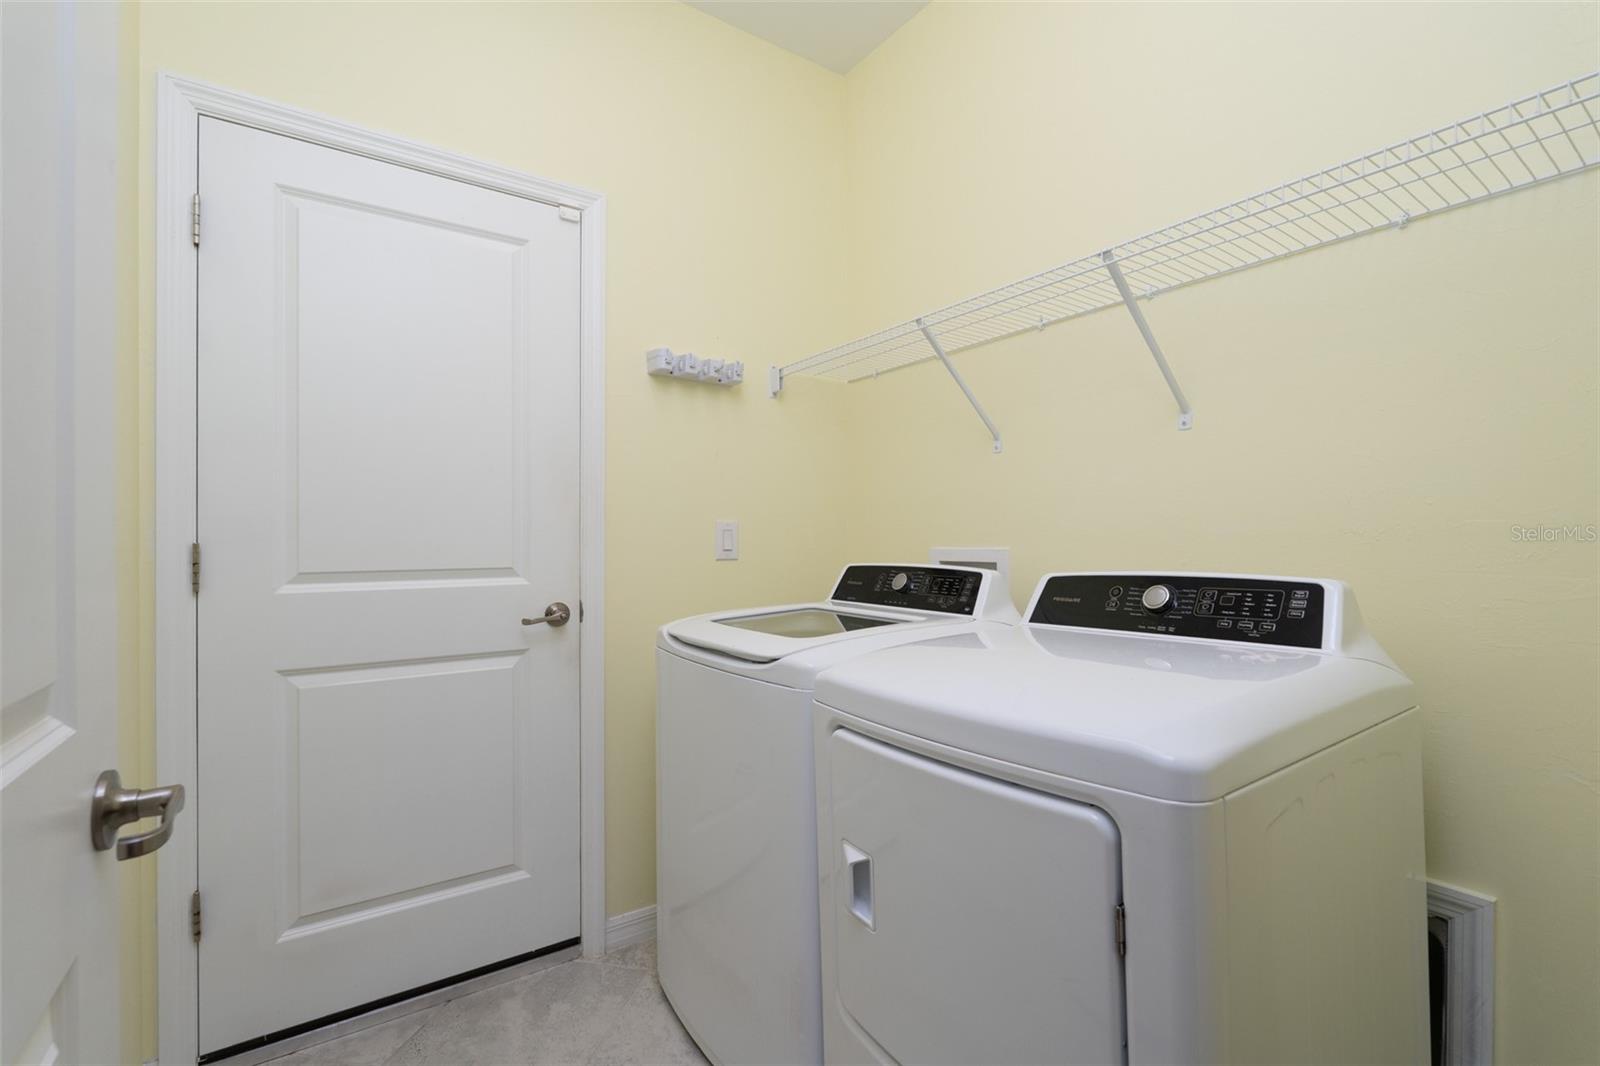
  • APPLIANCES Dishwasher, Dryer, Electric Water Heater, Microwave, Range, Refrigerator, Washer
  • other interior Features Ceiling Fans(s), Eat-in Kitchen, Open Floorplan, Smart Home, Split Bedroom, Stone Counters, Walk-In Closet(s), Window Treatments

Area & Lot

  • Status For Sale
  • Living Area2,027 Sq.Ft.
  • Total Area2,624 Sq.Ft.
  • Lot Area0.26 Acres
  • MLS® IDD6149004
  • TypeResidential
  • YEAR BUILT2021
  • Water FrontageLake Front
  • View DescriptionPool, Water

Exterior

  • STORIES1
  • Garage Space2.0
  • water SourcePublic
  • utilitiesBB/HS Internet Available, Cable Connected, Electricity Connected, Public, Water Connected
  • PoolChild Safety Fence, Gunite, Heated, Lighting, Salt Water, Screen Enclosure
  • roofShingle
  • lot featuresCul-De-Sac, Key Lot, Paved
  • parkingDriveway, Garage Door Opener, Other
  • HEAT TYPECentral
  • AIR CONDITIONINGCentral Air
  • sewerPublic Sewer
  • SubstructureSlab
  • security FeaturesSmoke Detector(s)
  • other exterior FeaturesHurricane Shutters, Rain Gutters

Financial

  • Sales Price$464,000
  • Real Estate Tax $8,079/yr
  • HOA $141/mo
  • Zoning PD
View Virtual Tour
image

Schedule a Showing

We would love to show you our beautiful property. Please select your preferred date and time below. An agent will be in touch shortly to confirm your appointment.

Schedule a Showing

I would love to show you our beautiful property. Please select your preferred date and time below. An agent will be in touch shortly to confirm your appointment.

Thank you for your interest in 1812 E ISLES RD, PORT CHARLOTTE, FL 33953. We are reviewing your request and will be in touch shortly!

Mortgage Calculator

Estimate your monthly mortgage payment, including the principal and interest, property taxes, and HOA. Adjust the values to generate a more accurate rate.

All estimates are provided for informational purposes only. Actual amounts may vary.
$0,000 Your Payment 20 15 65
$0,000 Your Payment

Work With Us

Whether you are considering a move to Florida, or relocating to another state, we always consider it a privilege to serve your real estate needs and welcome you to the Live Love Paradise® family.

Follow Me on Instagram